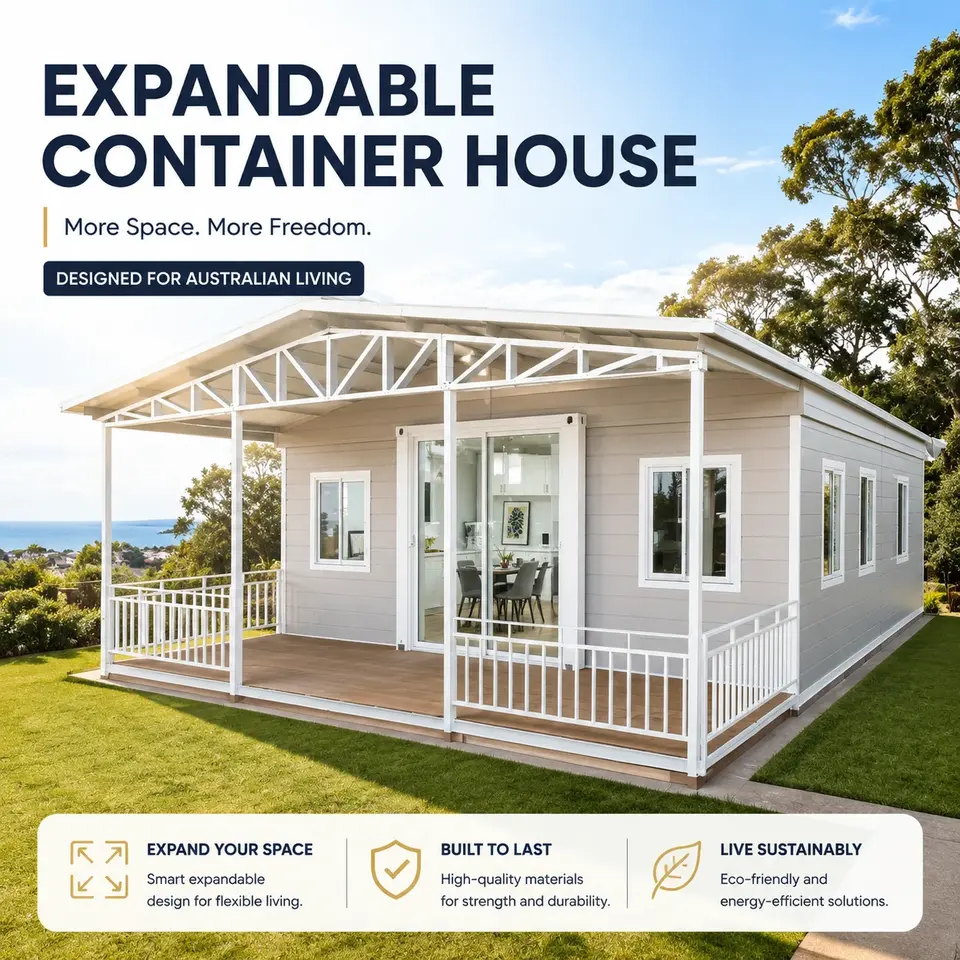
Adding a Granny Flat to an Investment Property: Step by Step
A step-by-step guide to adding a granny flat to an Australian investment property, from feasibility and approvals to installation and finding a tenant.
Australian Property Investor editorial team 7 min read Published
Quick answer
You can add a granny flat (a secondary dwelling) to an investment property by working through five stages: check whether the site can take a second home, test the feasibility, obtain the correct approval, build and connect the dwelling, then set up a compliant tenancy. Rules vary by state and council, so confirm each stage with your local authority and relevant licensed professionals before committing money.
Key takeaways
- Confirm zoning, lot size, easements and overlays before spending money on designs or quotes, because these can rule a project out.
- Feasibility should cover total build and connection costs, approval costs, ongoing expenses and realistic rental demand, not just the purchase price of the dwelling.
- The approval pathway (exempt, complying development or development application) depends on your location and the design, so check it early with your council or a certifier.
- A final occupancy certificate and compliant tenancy paperwork are needed before you rent the granny flat, so plan the handover as carefully as the build.
In this article
- What is the difference between a granny flat and a secondary dwelling?
- Step 1: How do I check whether my property can take a second dwelling?
- Step 2: How do I test whether the project makes financial sense?
- Step 3: Which build method should I choose?
- Step 4: How do I get the right approval?
- Step 5: How do I choose a builder or supplier and sign a contract?
- Step 6: What happens during installation and connection?
- Step 7: How do I find a tenant and set up a compliant tenancy?
- Common mistakes to avoid
- Next steps
Adding a granny flat to an investment property is a multi-stage project. You need to confirm the site can take a second dwelling, test the numbers, obtain the correct approval, build and connect the home, and then set up a compliant tenancy. Rules vary by state and council, so each stage should be confirmed with your local authority and relevant licensed professionals.
For a broader overview of the options, see our granny flats and secondary dwellings listings hub, which shows the range of designs available.
What is the difference between a granny flat and a secondary dwelling?
In everyday conversation, granny flat usually means a small, self-contained home on the same lot as an existing house. Secondary dwelling is the planning term used in many state systems for that same idea. The definition, maximum size, number of bedrooms and approval pathway depend on your state and council, so read the definitions in your local planning instrument rather than relying on general descriptions.
Step 1: How do I check whether my property can take a second dwelling?
Start with the planning rules, not the design. A dwelling that looks sensible on paper can be blocked by a single constraint, so check the following before spending money on drawings or quotes.
| Check | Why it matters | Where to check |
|---|---|---|
| Zoning | Determines whether a second dwelling is permitted | Local council planning scheme and the state planning portal |
| Lot size and width | Minimum sizes and frontage can limit or prohibit a second dwelling | Council development controls |
| Setbacks and private open space | Affects where the home can sit and how much outdoor space is required | Council development controls |
| Easements and sewer mains | Can restrict building location and may need approval to build near them | Property title search and a survey |
| Bushfire, flood or heritage overlays | Can add construction requirements or prohibit development | Council mapping and planning certificates |
| Strata or community title | By-laws may restrict additional dwellings | Strata or community scheme documents |
| Parking and access | Often a condition of approval | Council development controls |
In New South Wales, a Section 10.7 planning certificate summarises many of these constraints. Other states issue equivalent property information certificates. Ask a town planner or a licensed surveyor to review your site if anything is unclear.
Step 2: How do I test whether the project makes financial sense?
A feasibility study should cover all costs and realistic income, not only the build price. Build a simple budget with these categories:
- Design, drafting and engineering fees
- Council or certifier fees and any required reports
- Site preparation, footings and drainage
- The dwelling itself, including delivery and crane or transport costs where relevant
- Water, sewer, stormwater, electricity and gas connections
- Landscaping, fencing, letterbox and access works
- Landlord insurance and any increase to building insurance
- Ongoing costs such as maintenance, rates, water usage and vacancy allowances
- Accounting and tax advice
For the income side, speak to local property managers about likely rents for comparable homes in the area and check current listings rather than relying on older data. For financing, the Reserve Bank of Australia publishes current cash rate information and lending data, and your mortgage broker can explain how lenders assess secondary dwellings. Your accountant or the Australian Taxation Office can explain how construction costs, depreciation and rental deductions may apply to your situation.
A simple way to compare scenarios is to build a table with three columns: conservative, expected and optimistic. Keep the same cost categories in each column, change only the assumptions you can justify, and test what happens if the project takes longer than planned.
Step 3: Which build method should I choose?
The main options differ in cost certainty, delivery time, site access requirements and how the approval is managed.
| Build method | Typical strengths | Things to check |
|---|---|---|
| Site-built conventional | Full design flexibility and familiar trades | Longer build period, more site variables, weather exposure |
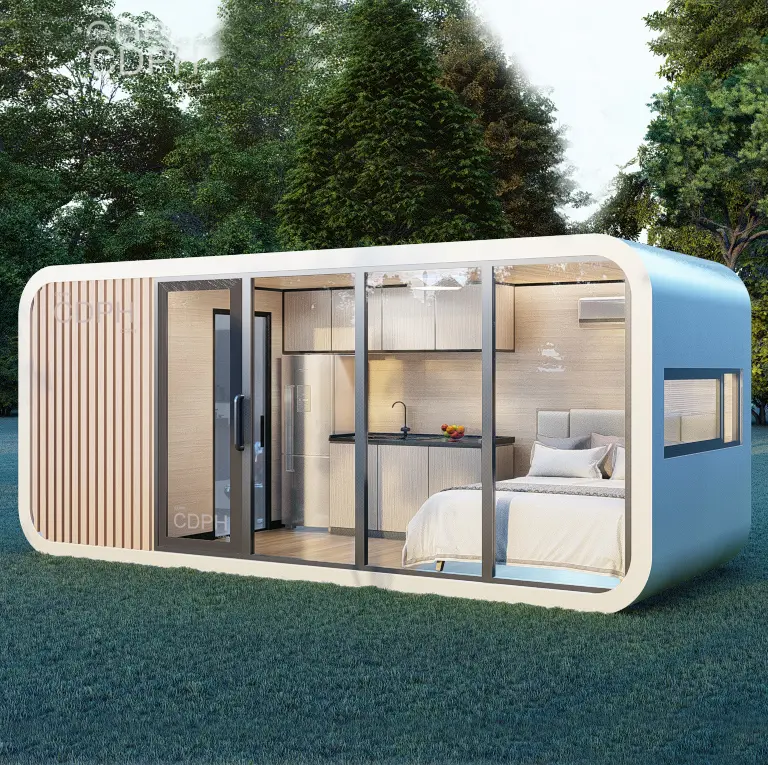
| Modular or prefabricated | Factory-controlled quality and more predictable scheduling | Transport access, crane placement, and whether the supplier handles certification |
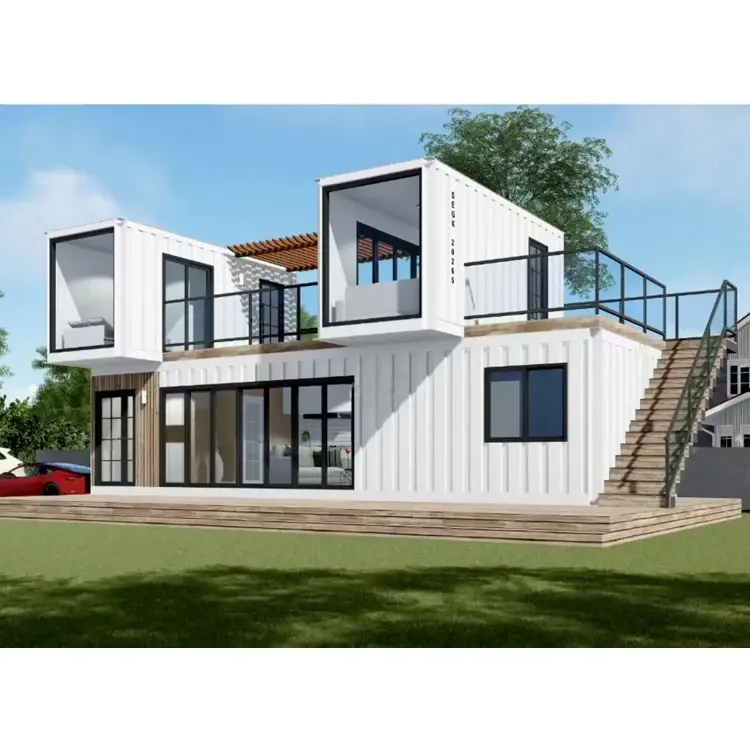
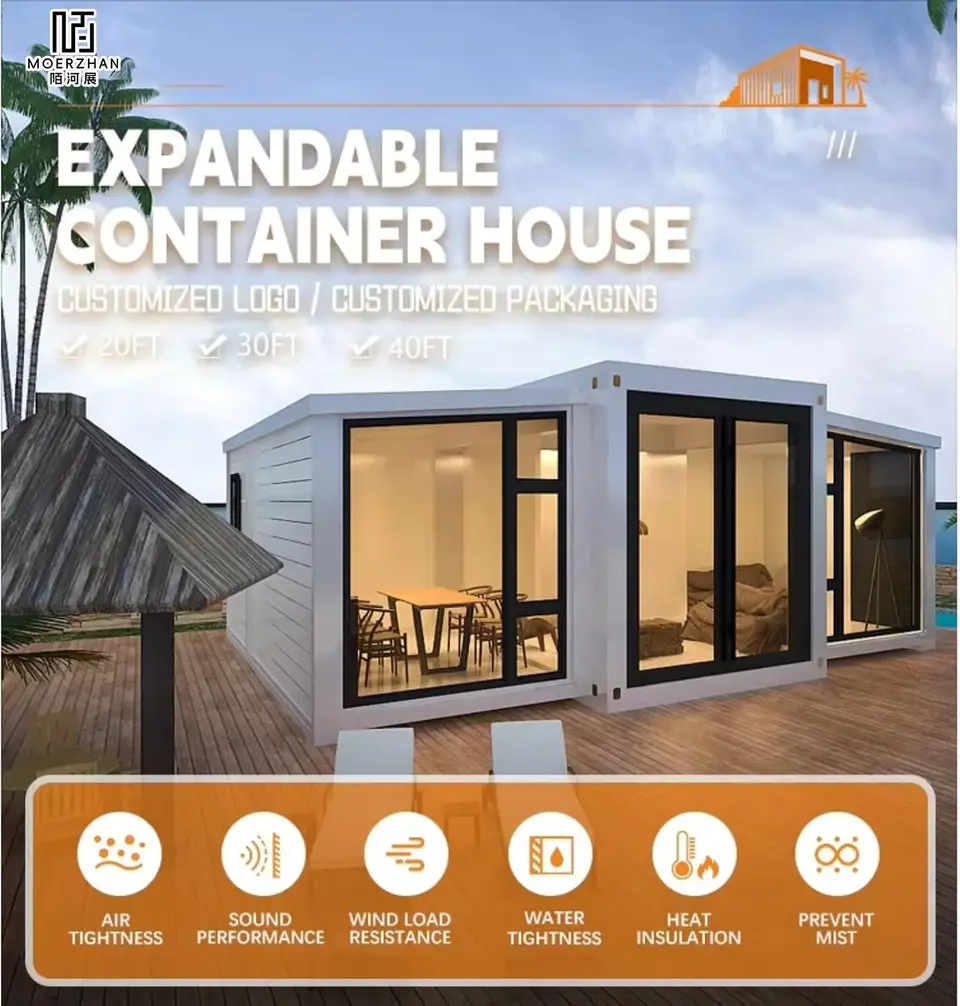
| Container-based | Distinctive look and strong structural shell | Insulation, ventilation, fire and energy requirements, and specialist design input |
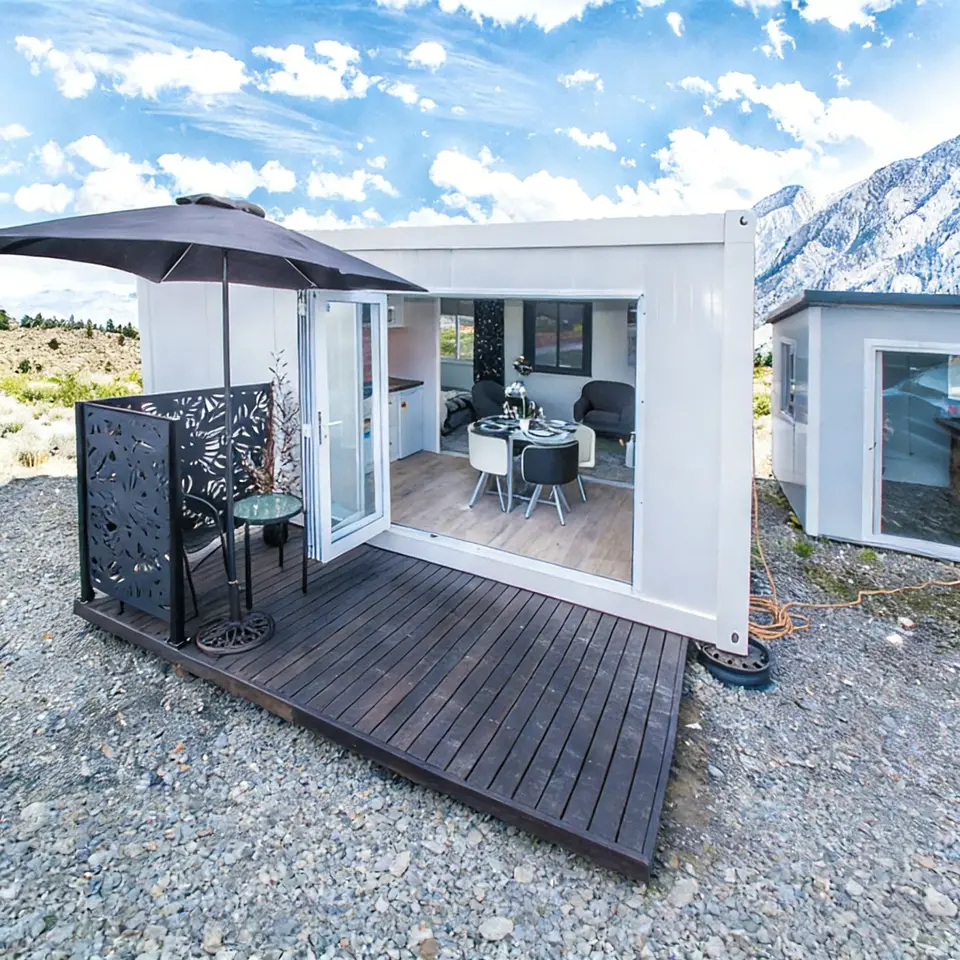
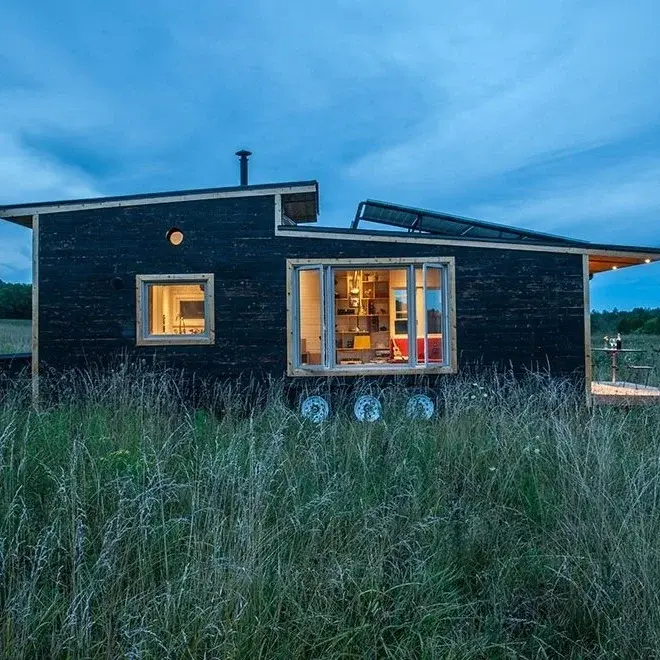
| Relocatable or transportable | Can suit some sites with restricted access | Different approval and siting rules in many councils |
You can explore current options in our modular and prefab homes hub and the container homes hub. Listing prices are a starting point only. A realistic quote needs to include delivery, foundations, connections, certification, site works and any landscaping, so ask suppliers for an itemised breakdown. You can also browse the full range of granny flats, tiny homes and cabins to compare what is on the market.
Step 4: How do I get the right approval?
Approval pathways in Australia generally fall into three groups: exempt development, complying development and development applications. Which one applies depends on your state, council, lot, design and any overlays. Your local council or an accredited certifier can confirm the pathway early in the process.
In most cases you will also need building approval that complies with the National Construction Code, which is published by the Australian Building Codes Board. Approval timeframes vary by council and by complexity, so ask for realistic estimates rather than assuming a quick decision. Common documents include:
- Site plan and survey
- Architectural plans and elevations
- Basix or energy efficiency assessment where required in your state
- Stormwater and drainage plans
- Engineering documentation, such as footings or structural certification
- Bushfire or flood reports where mapped
Keep copies of every approval, certificate and correspondence. You will need them for insurance, lending and future sale.
Step 5: How do I choose a builder or supplier and sign a contract?
Check that any builder or trade holds the correct licence from your state licensing authority and has appropriate insurance. Before signing, confirm the following:
- The contract is in writing and includes a full scope of works, specifications and inclusions
- Payment milestones follow your state's rules for residential building work
- Variations are documented and priced before work proceeds
- Warranties and defects periods are stated clearly
- Site inspections are arranged at key stages
- Delivery, crane and access responsibilities are allocated
Your state fair trading or consumer protection agency publishes guidance on home building contracts. Because contract terms carry legal consequences, consider having a solicitor review the contract before you sign.
Step 6: What happens during installation and connection?
Site preparation usually includes levelling, footings, drainage and trenching for services. The dwelling is then delivered and set on its footings or assembled on site, followed by connections to water, sewer or onsite wastewater systems, stormwater, electricity and gas where relevant.
Council or certifier inspections are typically required at specified stages. Before anyone lives in or rents the granny flat, you must have the required final certificate, such as an occupation certificate or equivalent. Do not accept a practical completion claim as proof that the dwelling can be lawfully occupied. Ask for the certificate in writing and check it matches the approved plans.
Step 7: How do I find a tenant and set up a compliant tenancy?
Once the dwelling is certified, prepare it for the market. Consider a separate meter where practical, clear utility arrangements, locks and safety features, and a fully documented condition report at handover. Each state has residential tenancy legislation that sets out bond rules, minimum standards, notice periods and what landlords can and cannot require, so check these with your state's tenancy authority before advertising.
If you are considering short-stay use instead of a long-term tenancy, check council rules, state short-term rental requirements and any strata or body corporate by-laws first. Short-stay use is regulated separately and can be restricted.
Tell your insurer and lender about the new dwelling and confirm that your landlord insurance covers it. Keep records for tax purposes, and ask your accountant how rental income, deductions and depreciation apply to your circumstances.
Common mistakes to avoid
- Buying a design before confirming zoning and easements
- Using a headline build price without allowing for connections, site works and approvals
- Assuming a listing price includes delivery and installation
- Renting before the final certificate is issued
- Failing to tell the lender or insurer about the new dwelling
- Relying on out-of-date rental or interest rate figures
Next steps
Start with a planning check and a simple feasibility budget. If the site passes, obtain written advice from your council or a certifier on the approval pathway, then get itemised quotes from two or three suppliers. Use professional advice from a town planner, builder, accountant, solicitor and mortgage broker where the decision involves significant money. This article provides general information only and is not a substitute for advice about your specific property.
Frequently asked questions
Is a granny flat the same as a secondary dwelling?
In everyday use the terms overlap, but secondary dwelling is the planning term used in many state systems for a self-contained home on the same lot as an existing house. The precise definition, size limits and approval pathway depend on your state and council, so check the wording in your local planning instrument.
Do I always need a development application for a granny flat?
Not always. Some projects can use exempt or complying development pathways, while others need a development application with the council. Your local council or an accredited certifier can tell you which pathway applies to your site and design.
Can I rent out a granny flat on a short-stay platform?
Possibly, but short-stay use is regulated separately from long-term tenancy and can be restricted by councils, strata schemes and state rules. Check local short-term rental rules and any body corporate by-laws before listing the property.
Will adding a granny flat affect my existing loan or insurance?
It can. Lenders and insurers may have specific policies on secondary dwellings and may need to be told about the work. Speak to your mortgage broker and insurer before construction starts, and keep records of all approvals and certificates.
How do I find current interest rates and rental data for my feasibility study?
Check the Reserve Bank of Australia for current cash rate and lending trends, and use the Australian Bureau of Statistics for housing data. For local rents and demand, speak to property managers and review current listings in your suburb, rather than relying on older figures.